

Construction in pictures
From workshop to building
Follow the progress from panel assembly to on-site installation. Select any photo for a closer look.
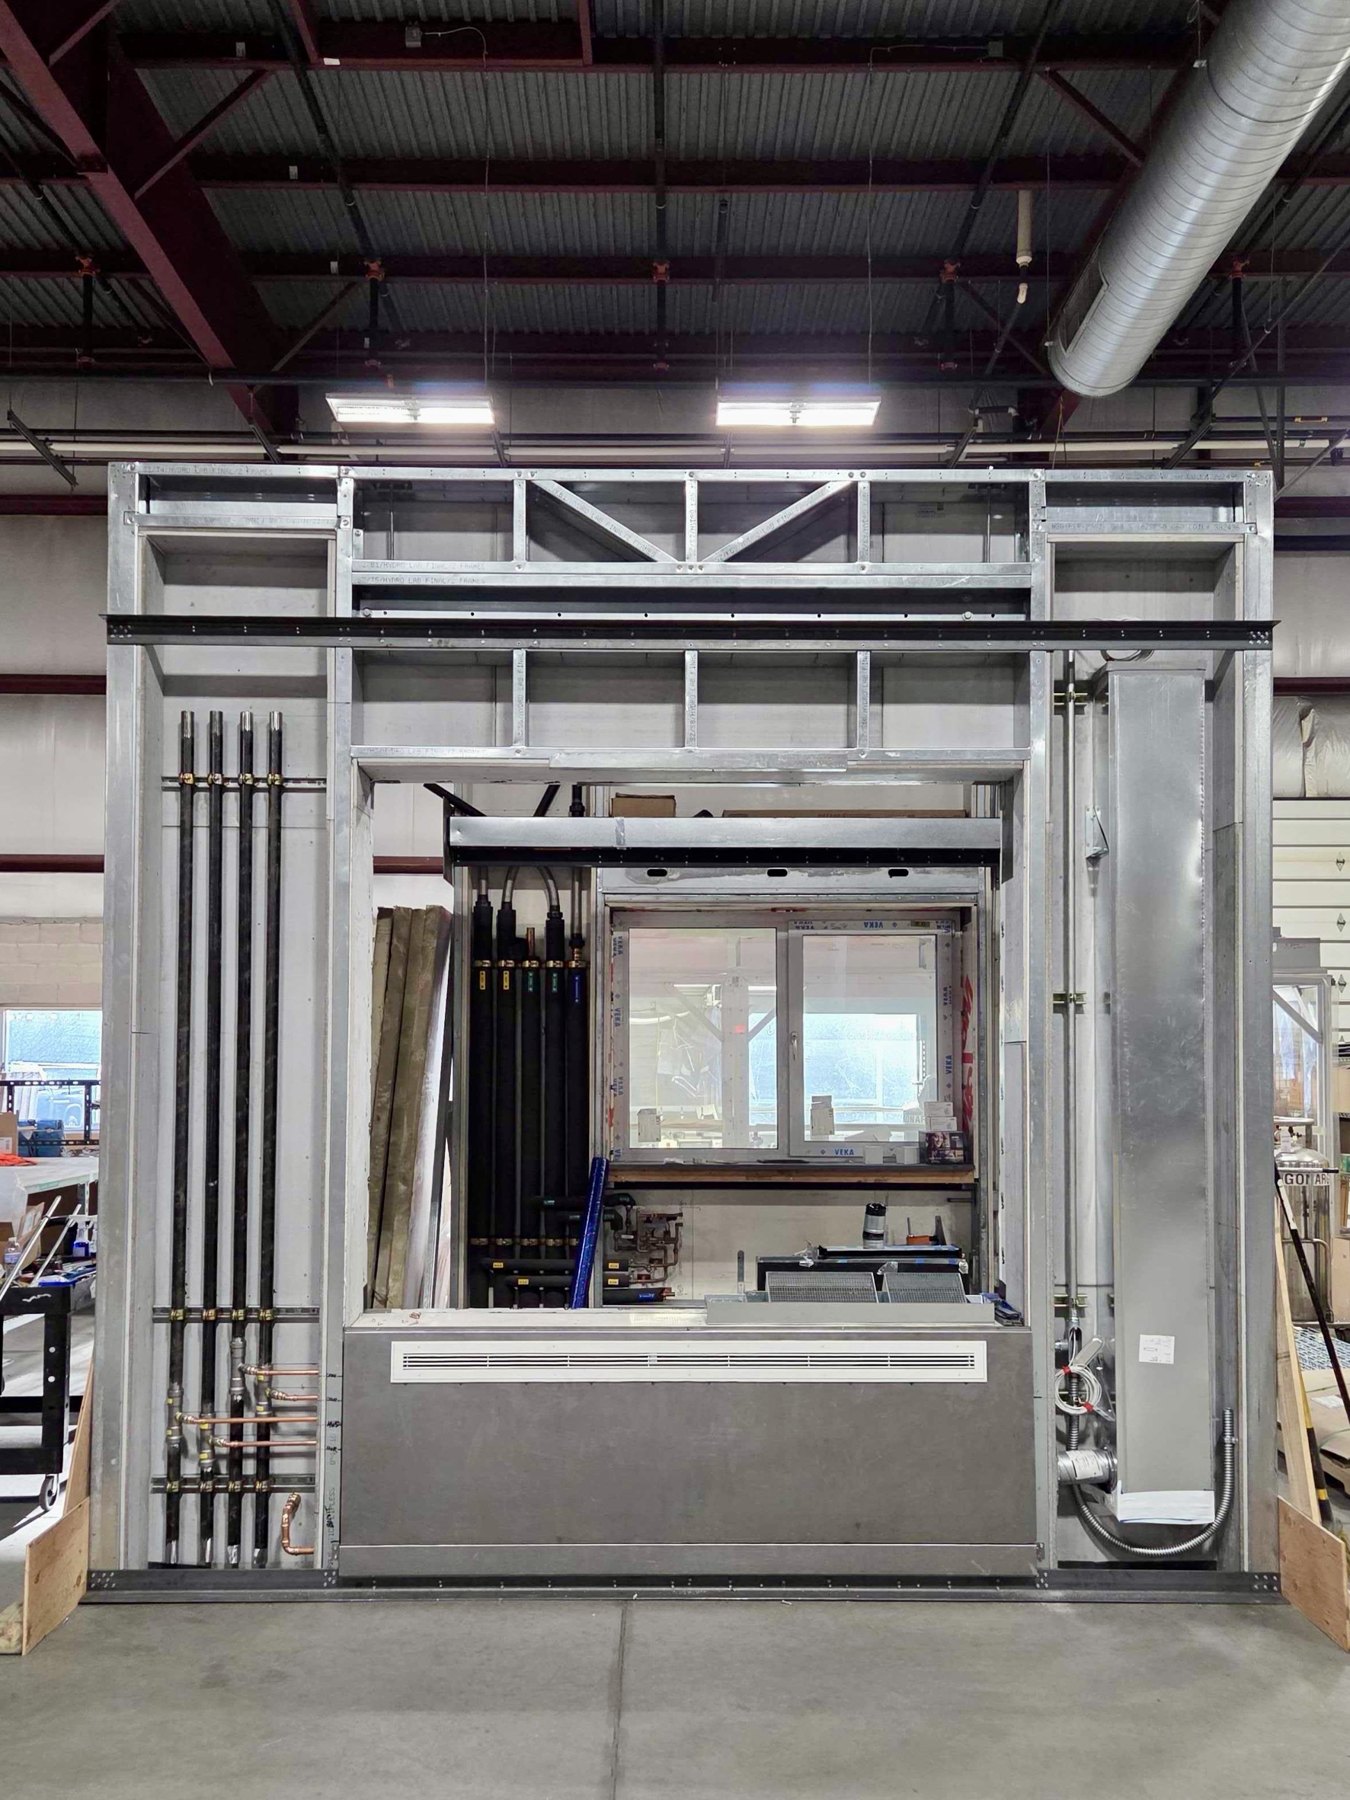
01Panels take shape
Facade panels with integrated mechanical components are assembled in the workshop.
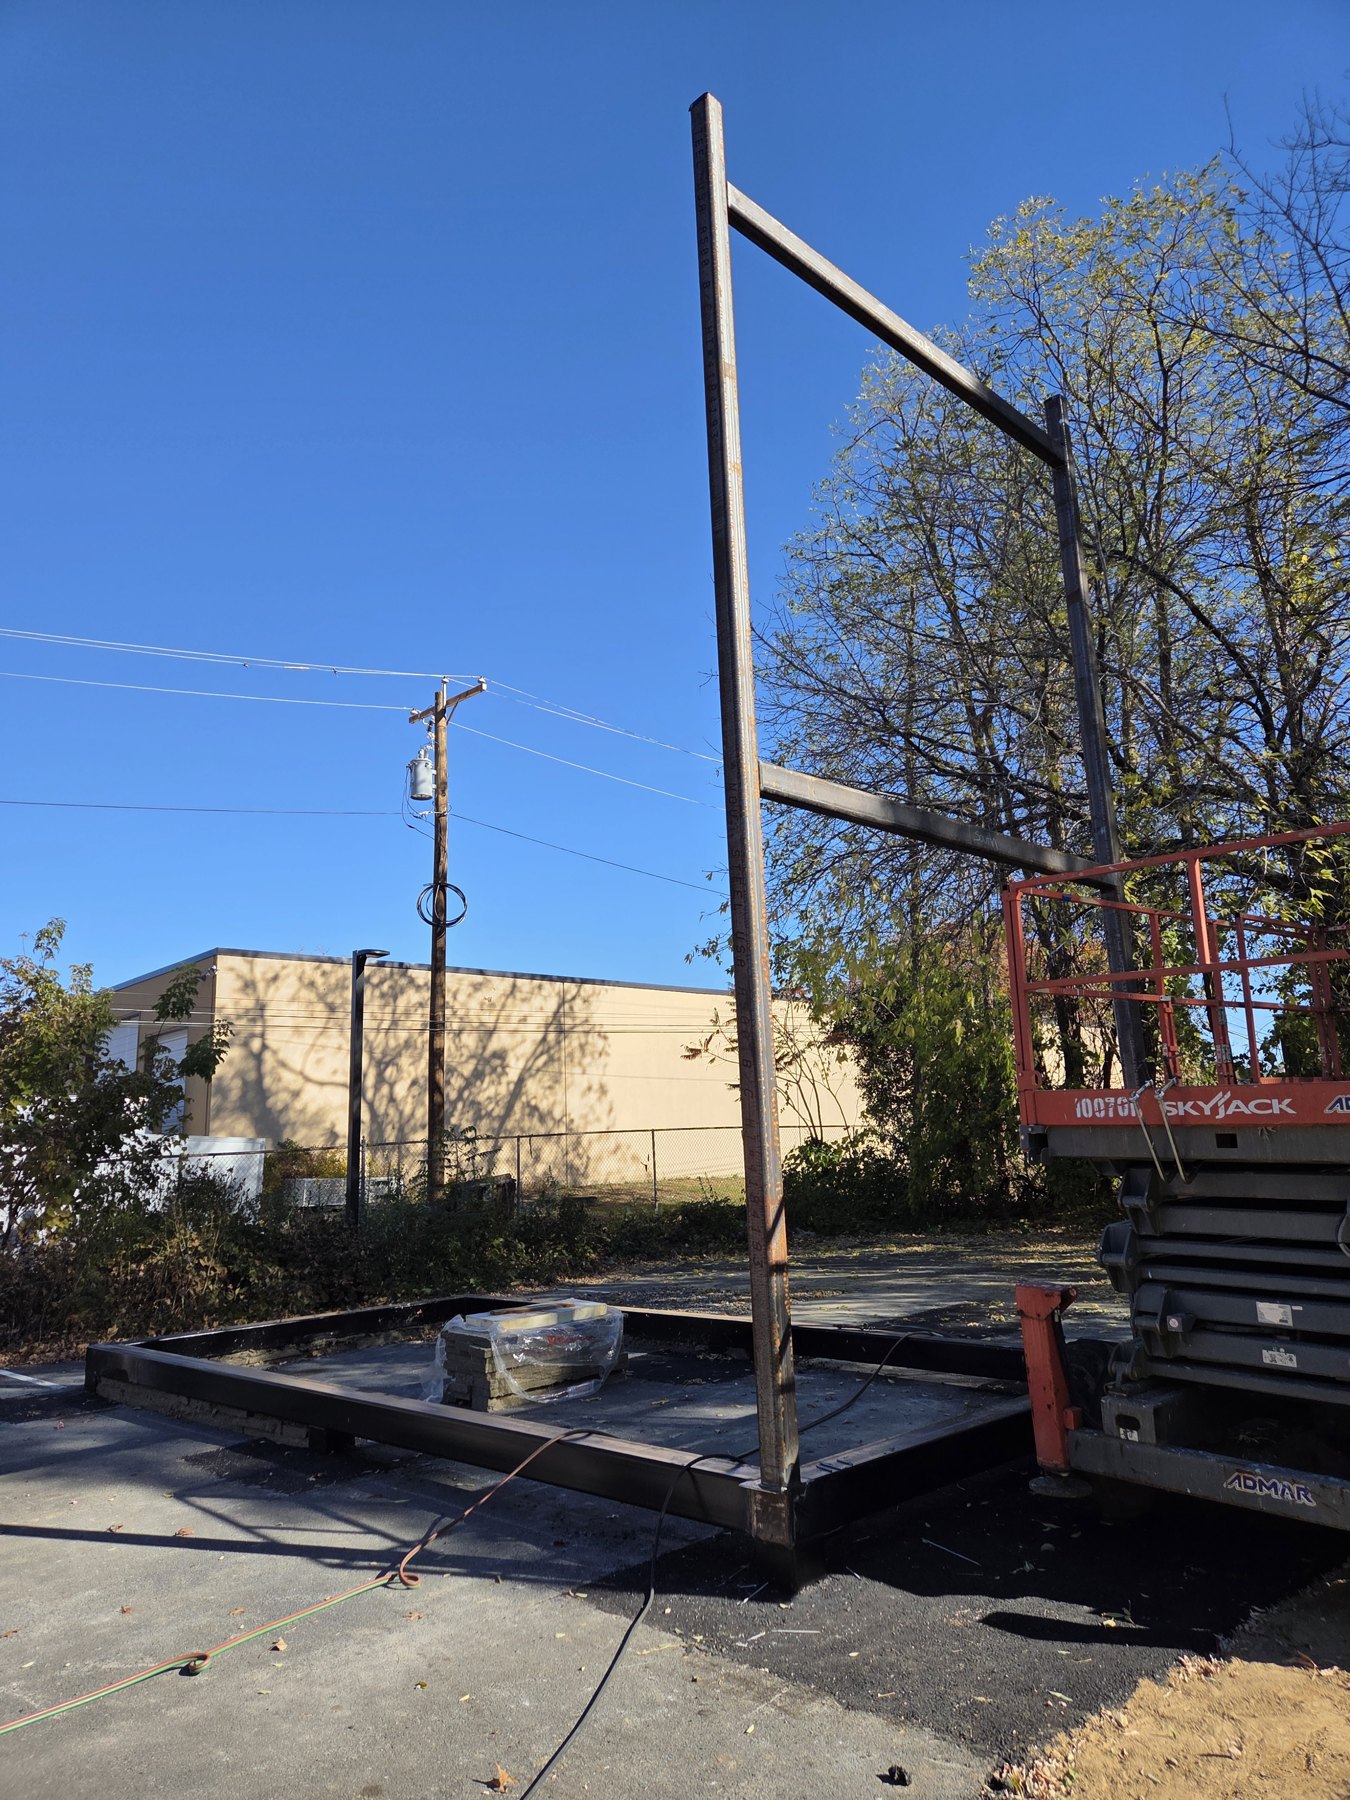
02Steel frame rises
The structural frame establishes HydroLab’s two-story form.
03The panels arrive
Prefabricated HydroWall panels arrive at HydroLab, ready for installation.
Watch the delivery up close. Use the player to pause, rewind or view fullscreen.
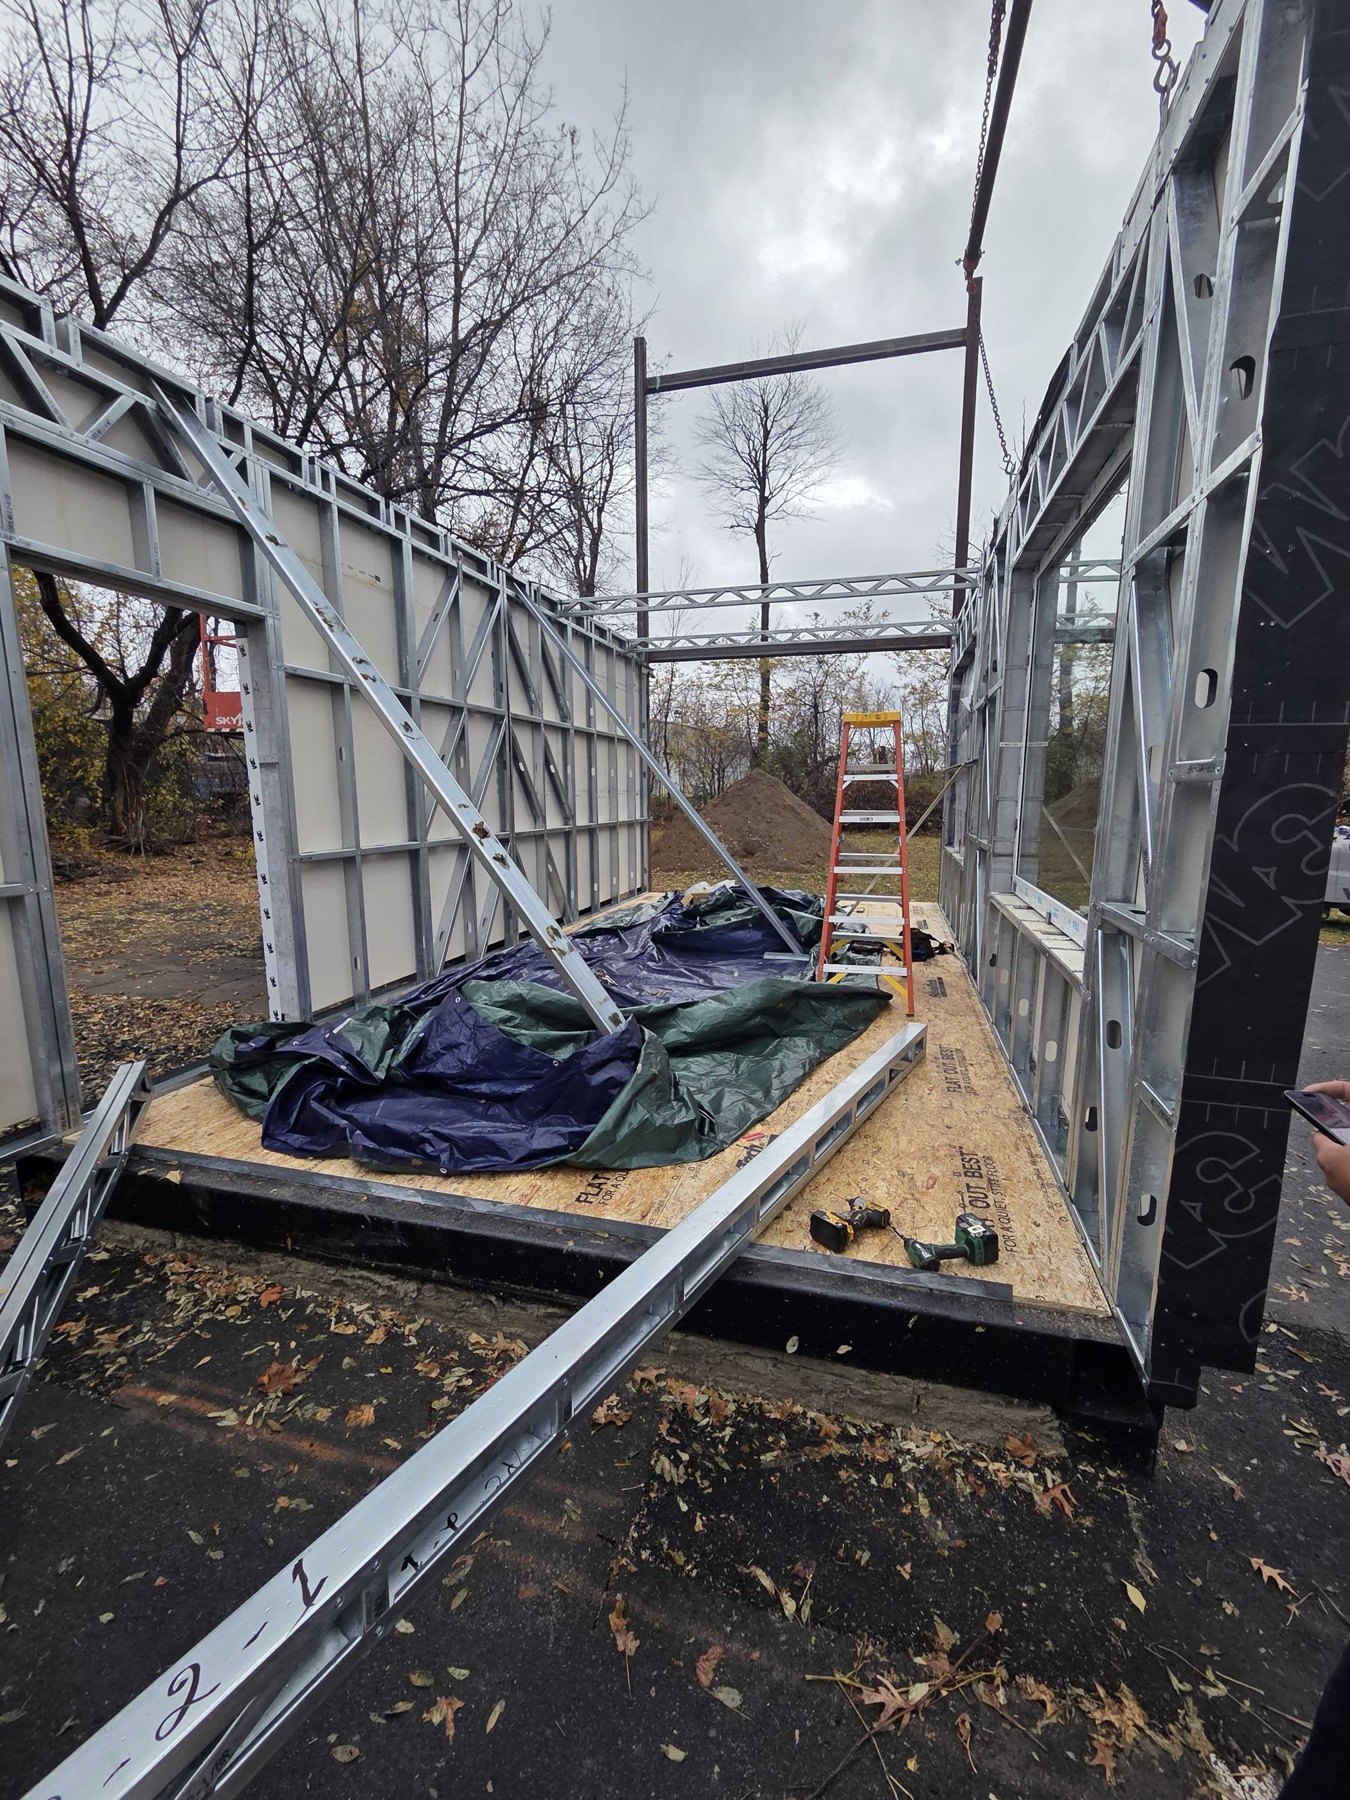
04Walls go up
Wall assemblies begin to define the spaces inside the frame.
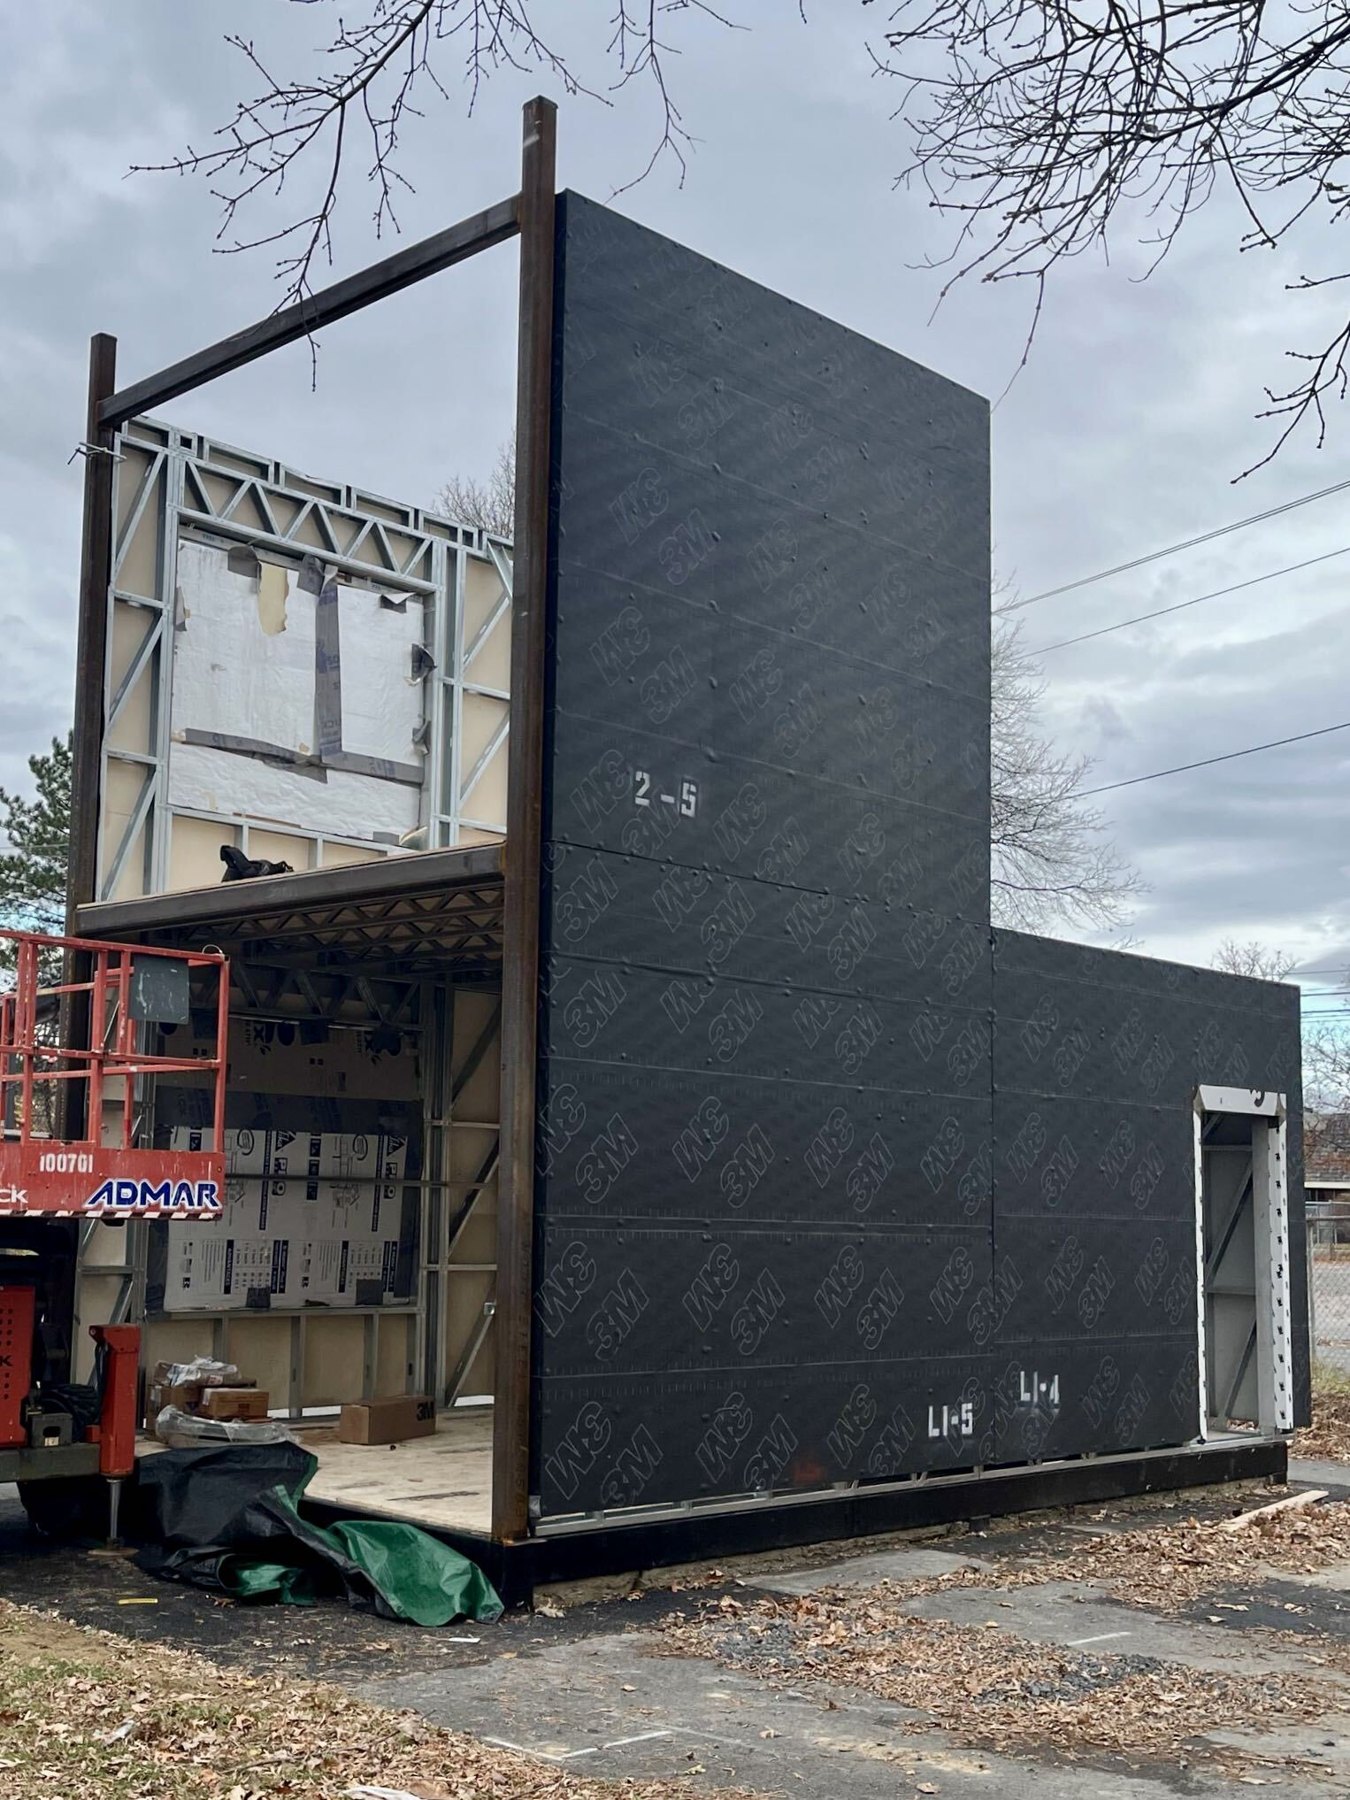
05Facade installation
Exterior panels are installed around the structure.
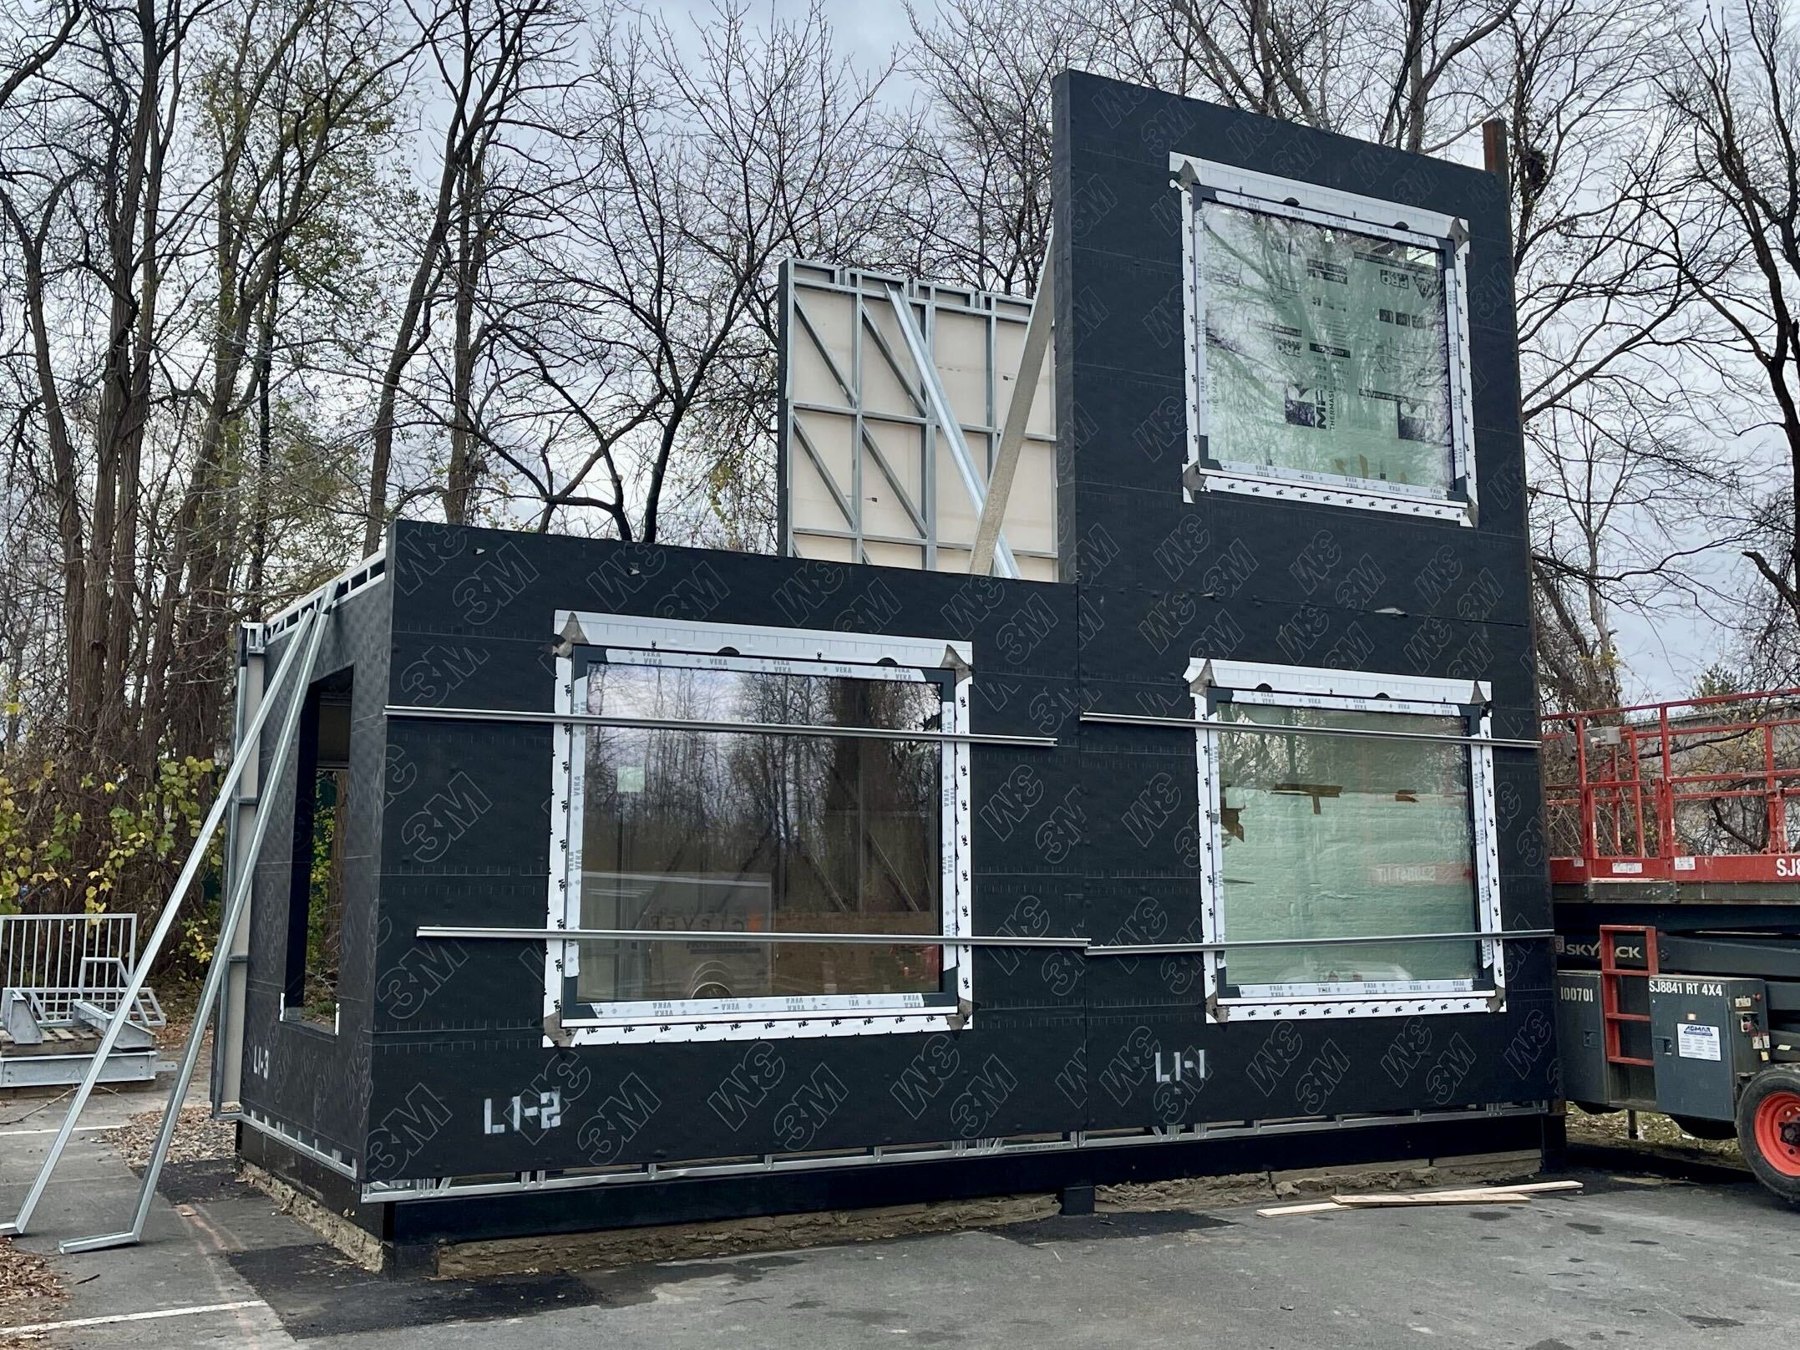
06Windows and enclosure
Window panels bring the building’s facade into view.
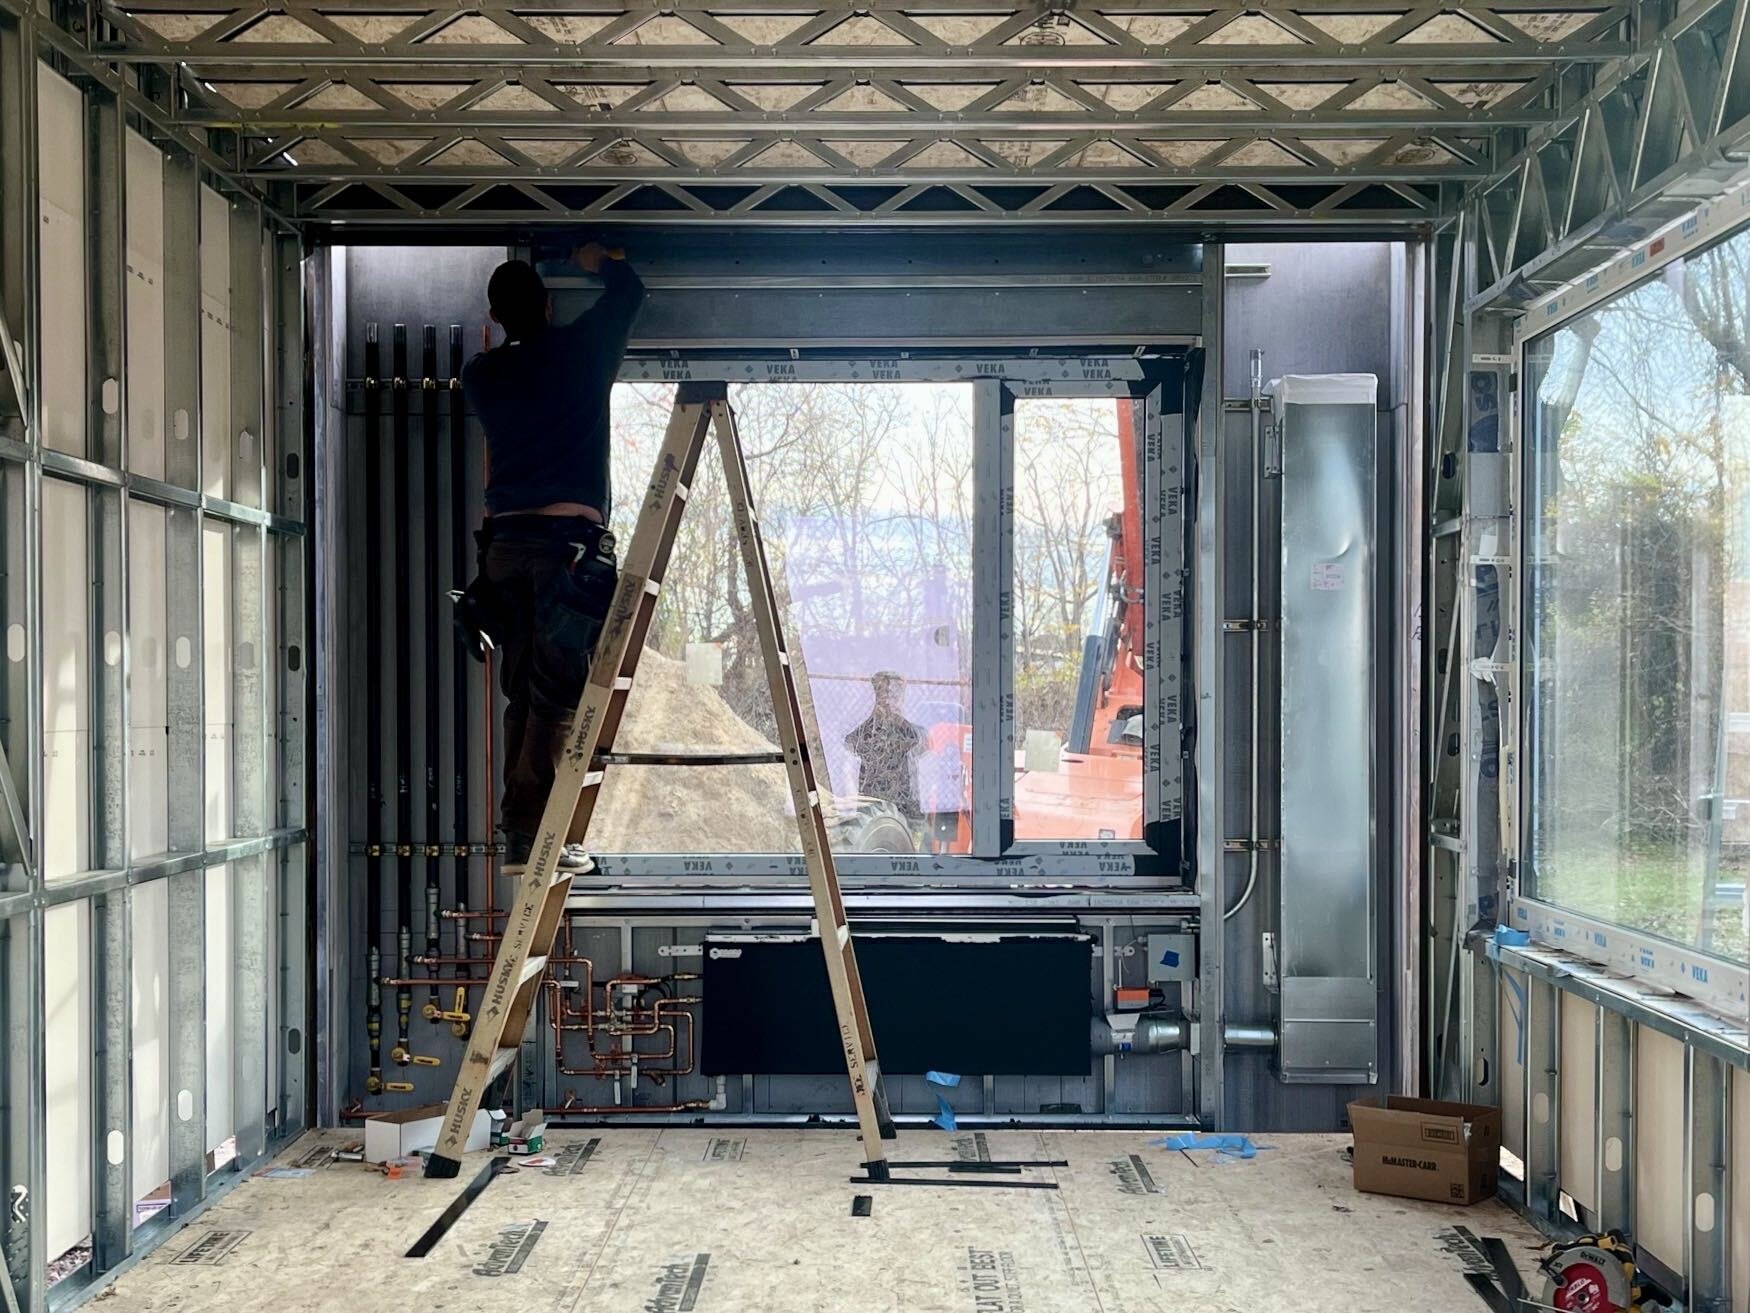
07Inside the system
Interior work reveals the mechanical systems integrated into the walls.
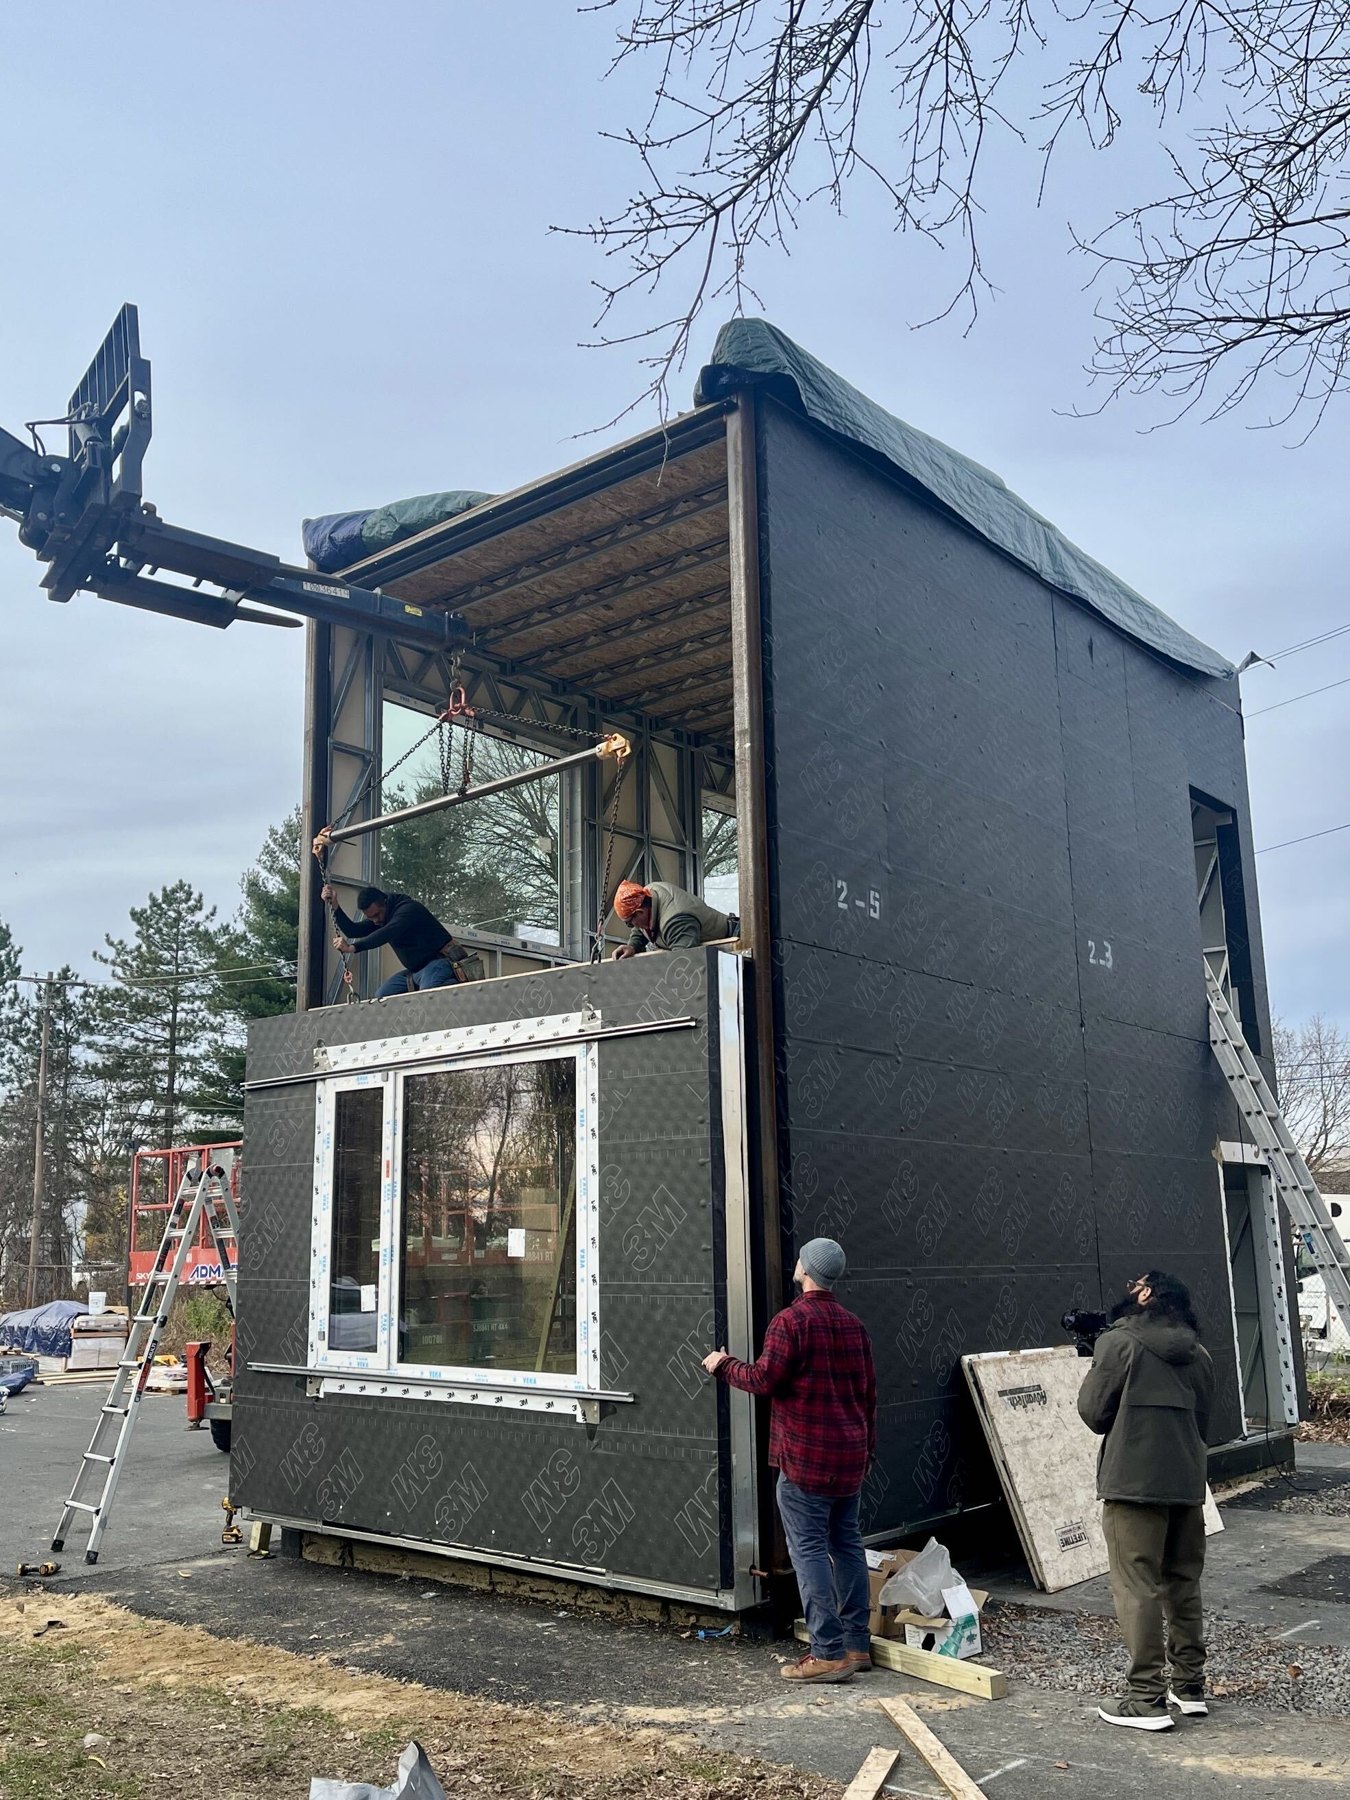
08Closing the upper level
Installation progresses around the second story.
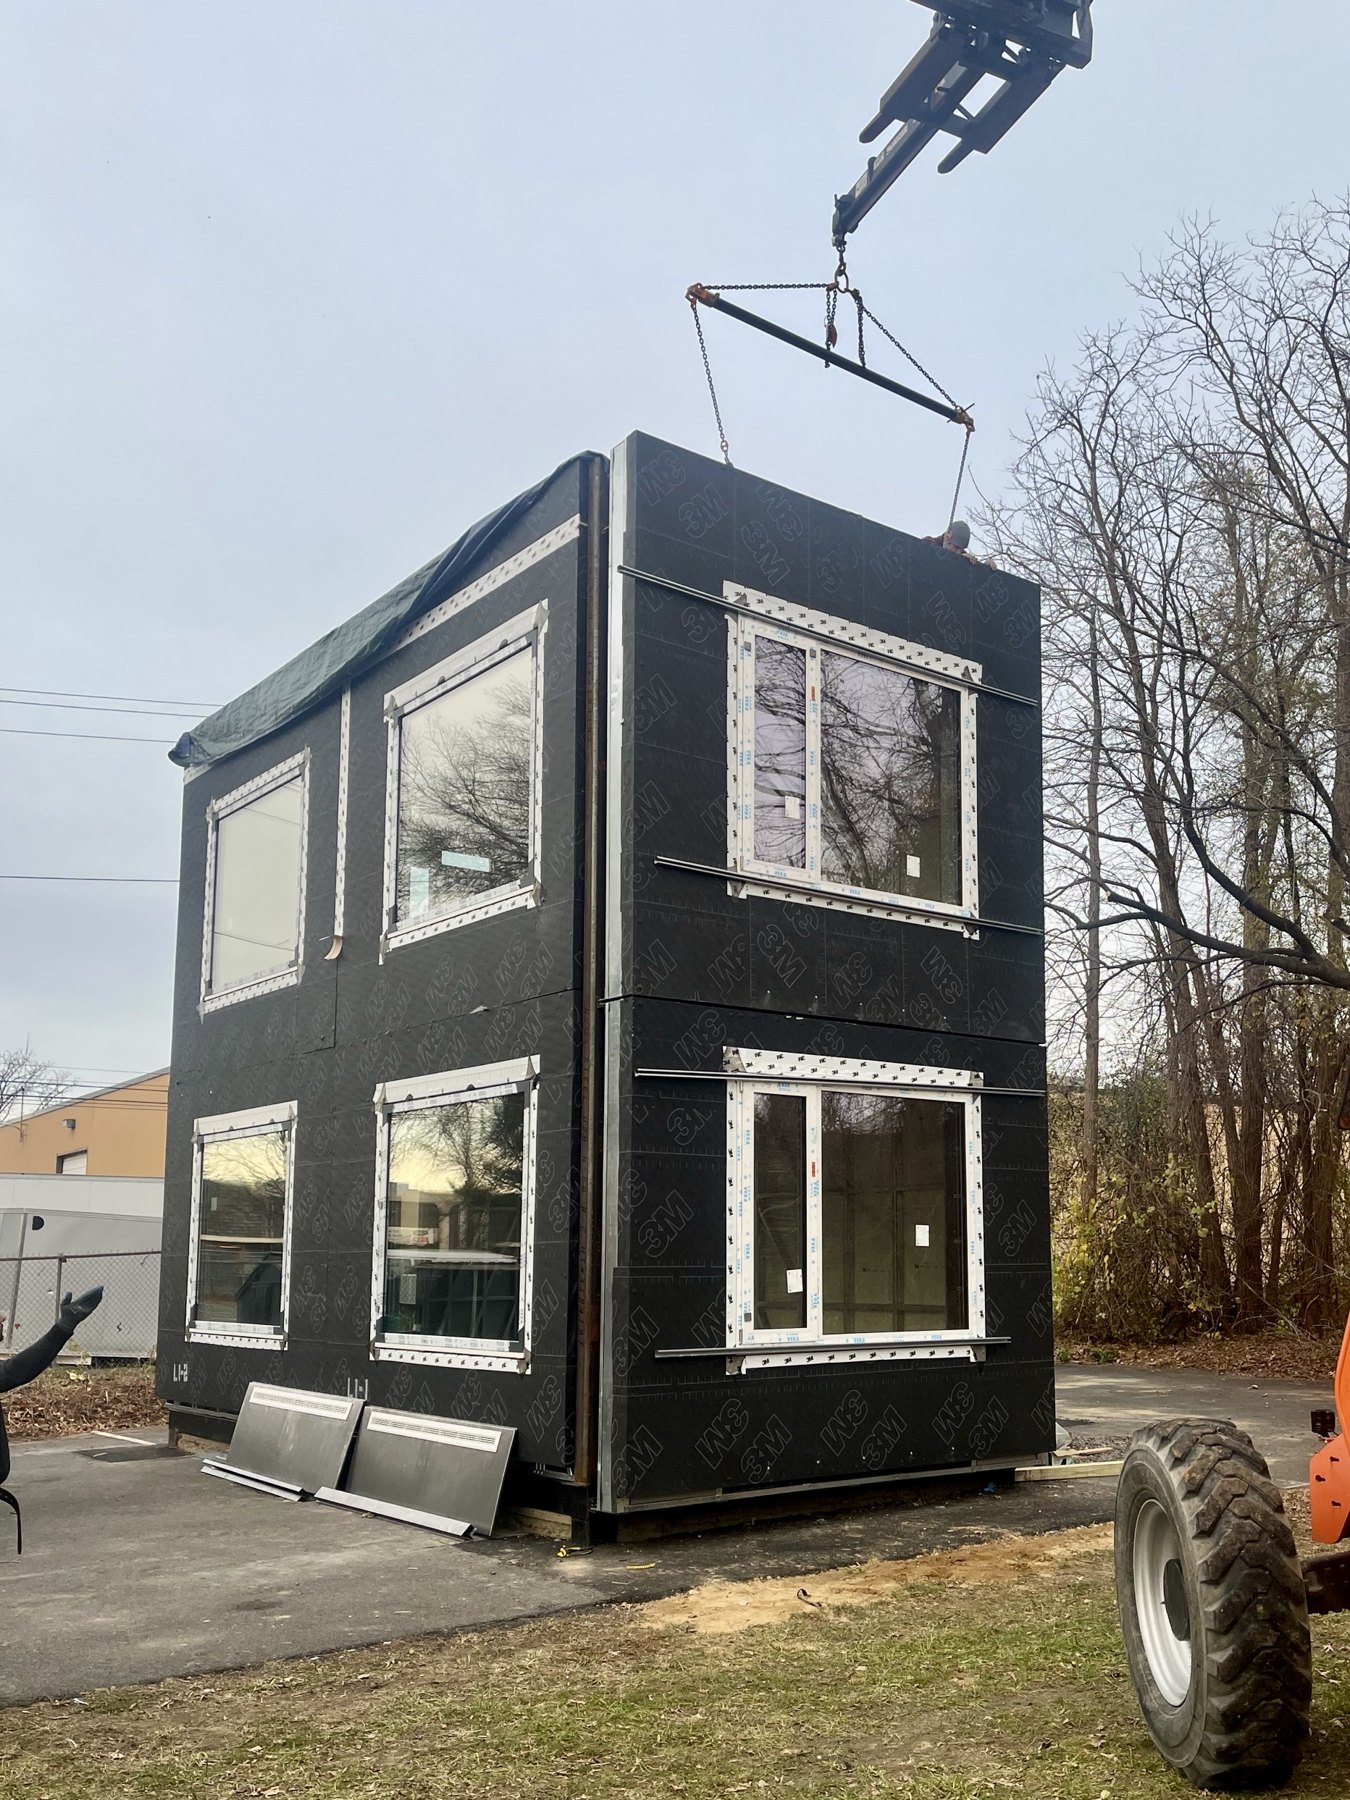
09HydroLab takes shape
A view of the assembled exterior as construction moves forward.
